


Description
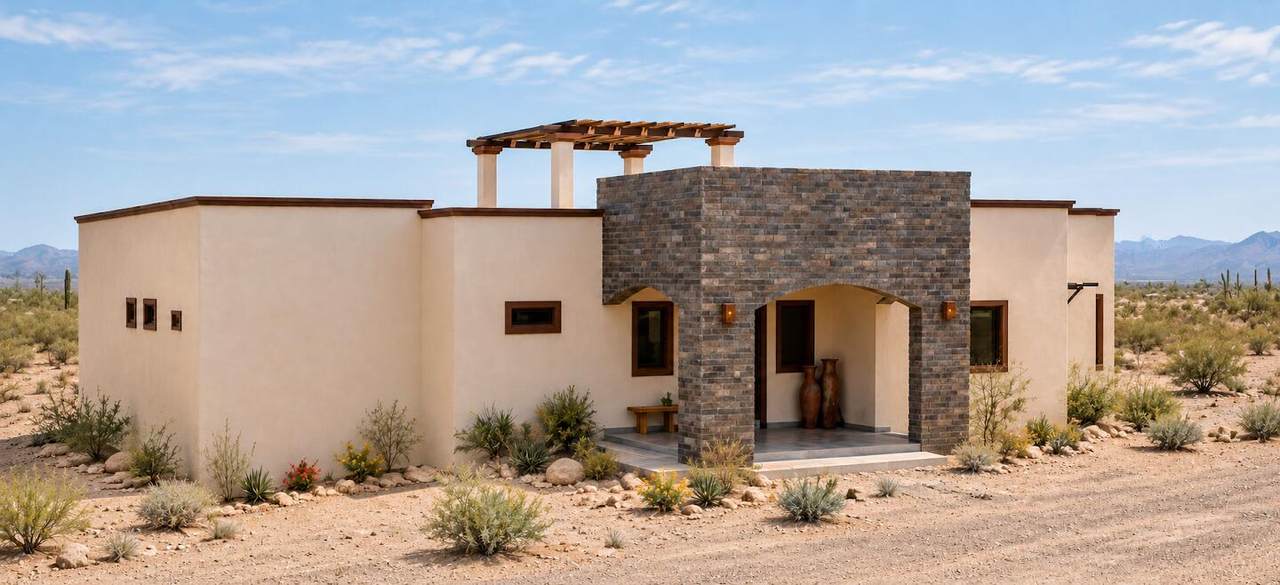
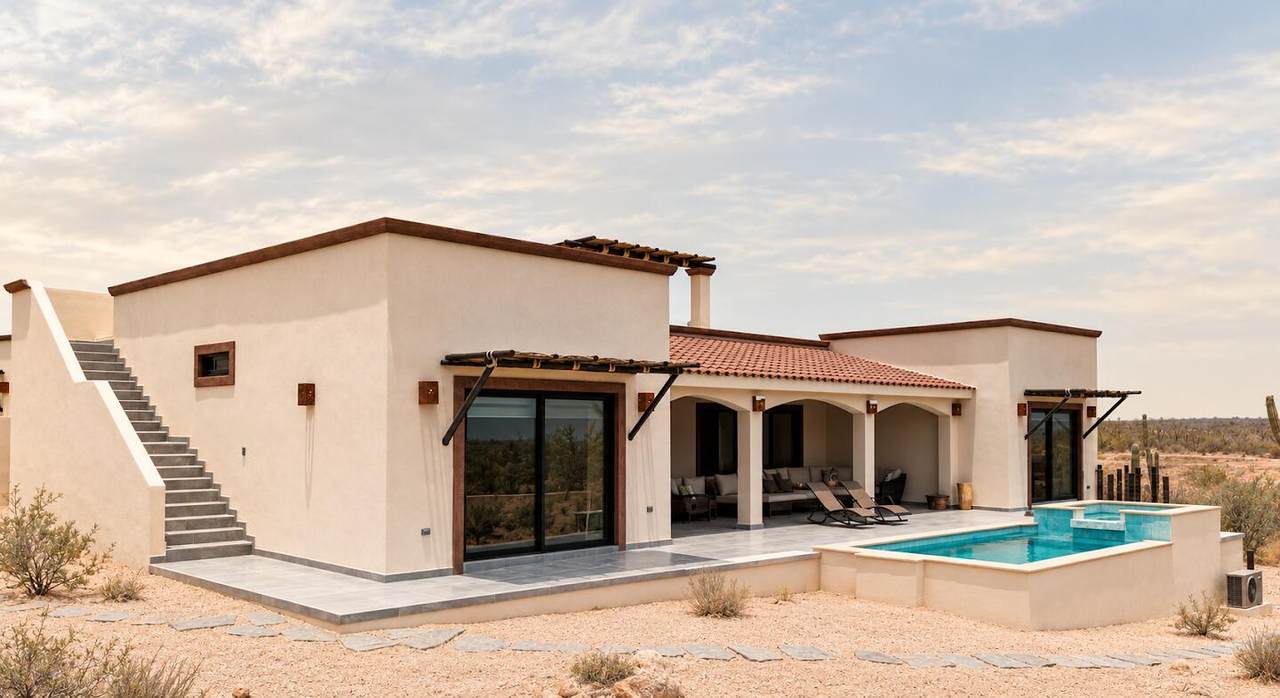
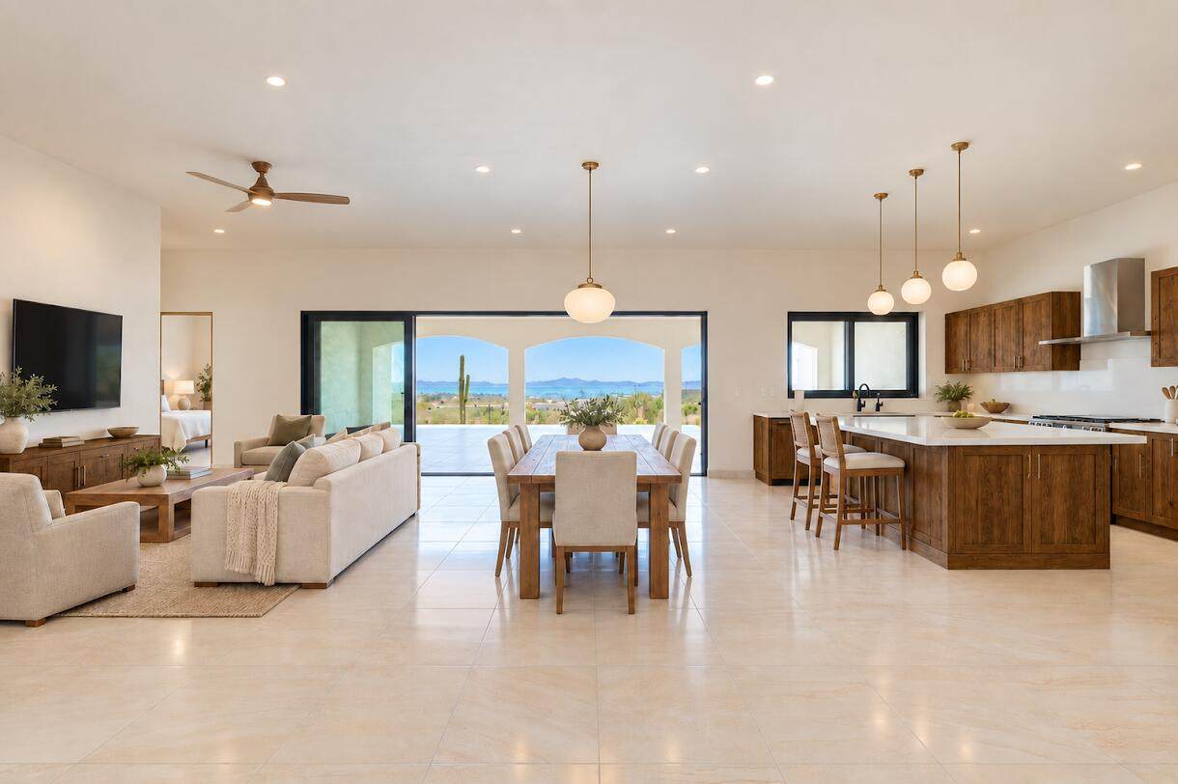
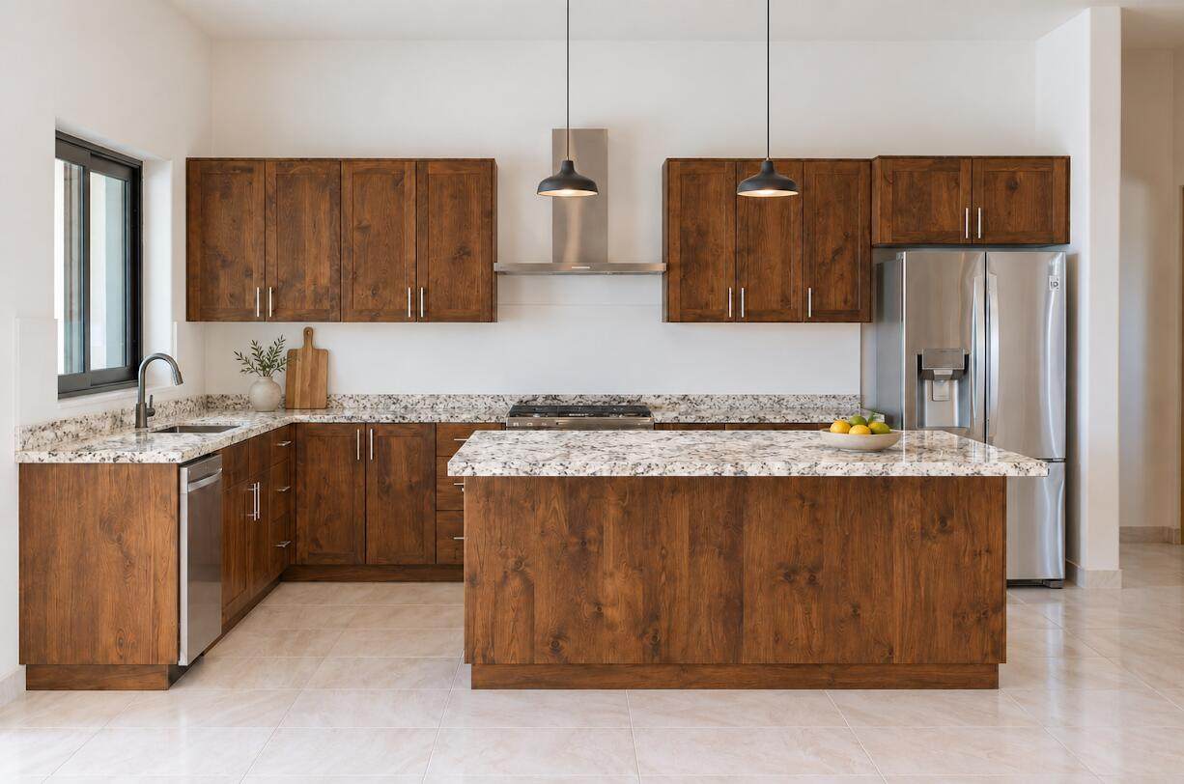
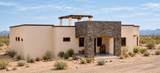
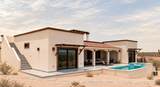
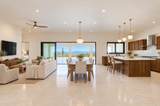
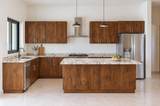
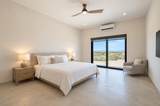
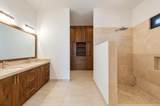
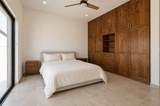
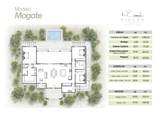
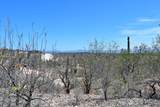
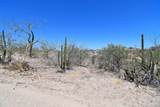
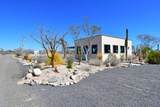
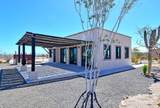
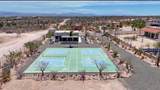
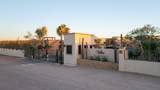
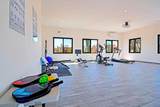
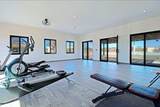
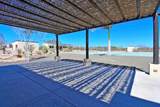
Casa Mogote is the largest of the four Hacienda-style models planned for Villas del Centenario. This spacious 3BR/2.5BA residence offers 208.99 m (2,249 ft) of interior living space plus an expansive 66.17 m (712 ft) covered patio, designed for comfortable indoor-outdoor living.A stone entry welcomes you into a bright, open-concept living, dining and kitchen area with 10-foot ceilings and sliding glass doors opening onto the generous covered patio. Custom hardwood cabinetry, granite countertops, stainless-steel appliances, oversized tile, and natural stone details create a warm Hacienda feel.The master suite features dual vanities, a marble-tiled shower, a walk-in closet, and direct access to the patio.The home also includes two guest bedrooms, a guest bath and a convenient half bath, along with a dedicated laundry area. A/C units and ceiling fans are provided in every room. Additional exterior features include a BBQ area and a palo de arco pergola on the rooftop, creating an inviting space to enjoy the Baja climate and Sea of Cortez views. The listed price includes the lot and base home only. Optional upgrades are available at an additional cost, including a 10 ft x 15 ft pool, 10 ft x 20 ft pool, 10 ft x 21 ft pool and spa package, 1-car or 2-car garages, and a garage with casita option. Villas del Centenario is a private master-planned community with gated access, paved roads, underground utilities (CFE electricity, municipal water and Telmex fiber optic internet) and shared amenities including a clubhouse/gym, BBQ area and pickleball courts. Neighborhood fees are currently MXN $30,961 annually.
-
3BEDS
-
0.39ACRES
-
2BATHS
-
11/2 BATHS
-
2,248SQFT
-
$293$/SQFT
School Ratings & Info
Description
Casa Mogote is the largest of the four Hacienda-style models planned for Villas del Centenario. This spacious 3BR/2.5BA residence offers 208.99 m (2,249 ft) of interior living space plus an expansive 66.17 m (712 ft) covered patio, designed for comfortable indoor-outdoor living.A stone entry welcomes you into a bright, open-concept living, dining and kitchen area with 10-foot ceilings and sliding glass doors opening onto the generous covered patio. Custom hardwood cabinetry, granite countertops, stainless-steel appliances, oversized tile, and natural stone details create a warm Hacienda feel.The master suite features dual vanities, a marble-tiled shower, a walk-in closet, and direct access to the patio.The home also includes two guest bedrooms, a guest bath and a convenient half bath, along with a dedicated laundry area. A/C units and ceiling fans are provided in every room. Additional exterior features include a BBQ area and a palo de arco pergola on the rooftop, creating an inviting space to enjoy the Baja climate and Sea of Cortez views. The listed price includes the lot and base home only. Optional upgrades are available at an additional cost, including a 10 ft x 15 ft pool, 10 ft x 20 ft pool, 10 ft x 21 ft pool and spa package, 1-car or 2-car garages, and a garage with casita option. Villas del Centenario is a private master-planned community with gated access, paved roads, underground utilities (CFE electricity, municipal water and Telmex fiber optic internet) and shared amenities including a clubhouse/gym, BBQ area and pickleball courts. Neighborhood fees are currently MXN $30,961 annually.
© 2026 Multiple Listing Service in Baja California Sur. All rights reserved. IDX information is provided exclusively for consumers' personal, non-commercial use and may not be used for any purpose other than to identify prospective properties consumers may be interested in purchasing. Information is deemed reliable but is not guaranteed accurate by the MLS or Ronival. Data last updated: 2026-10-14T11:33:46.607.